name

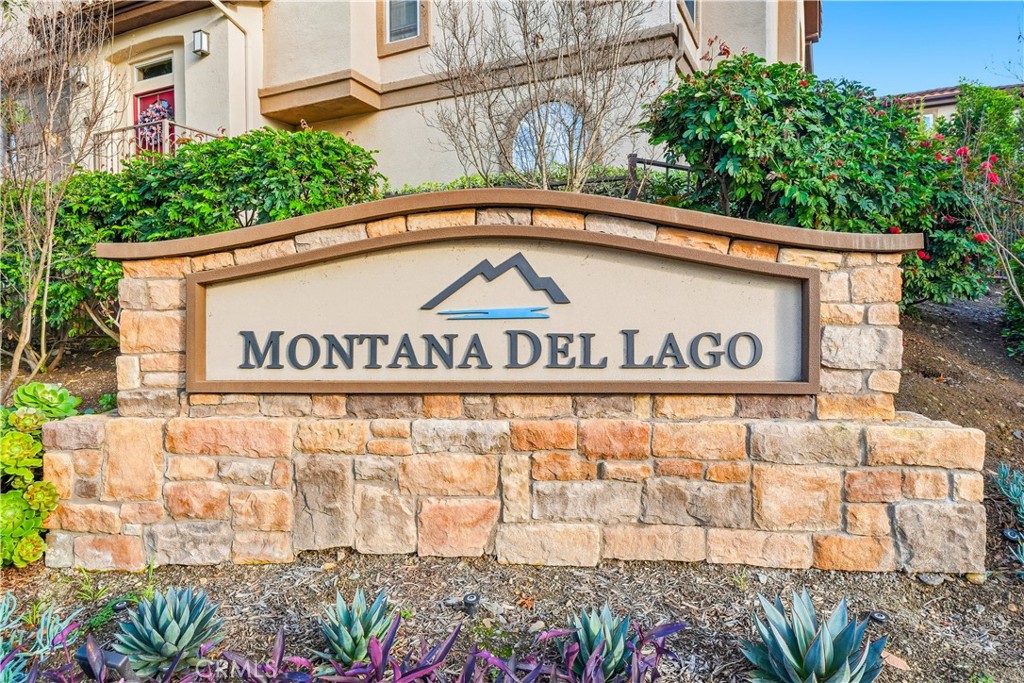
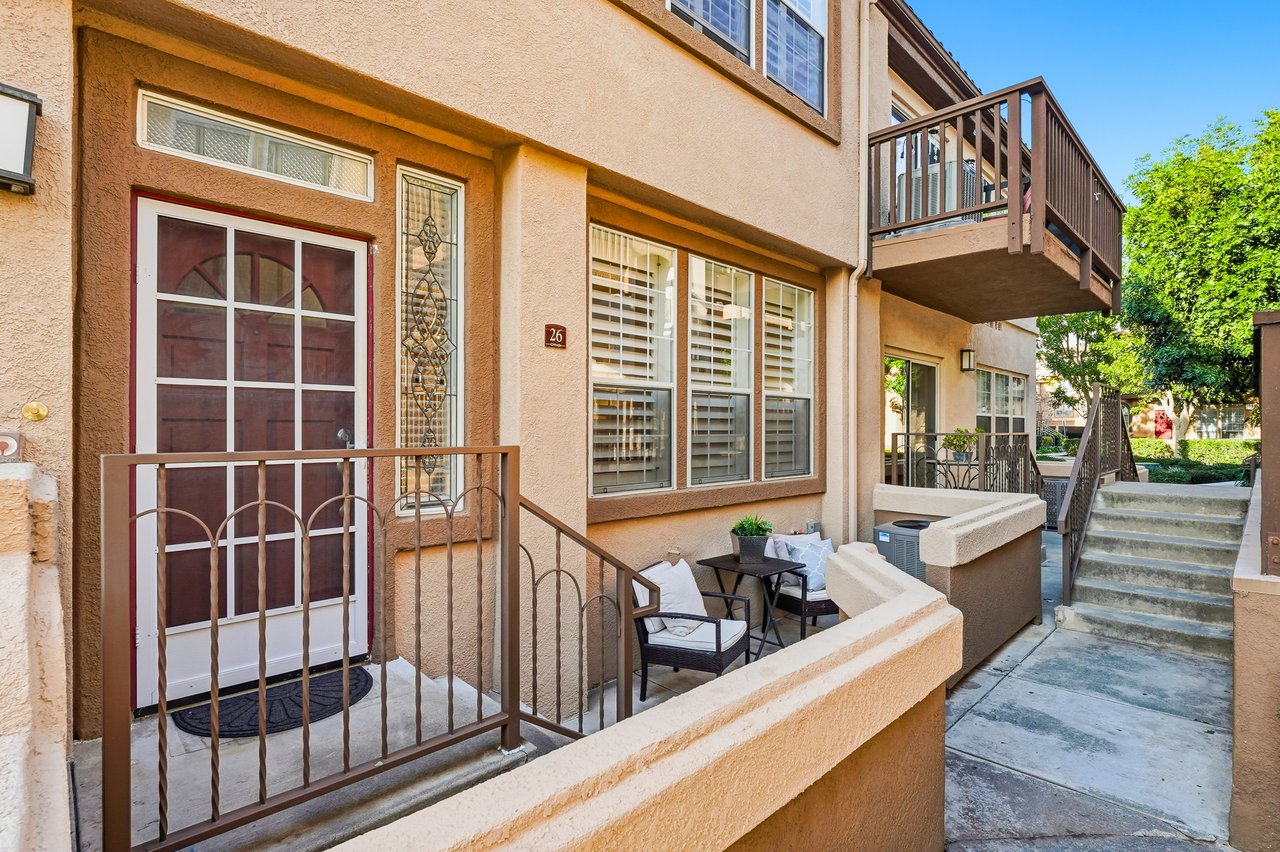
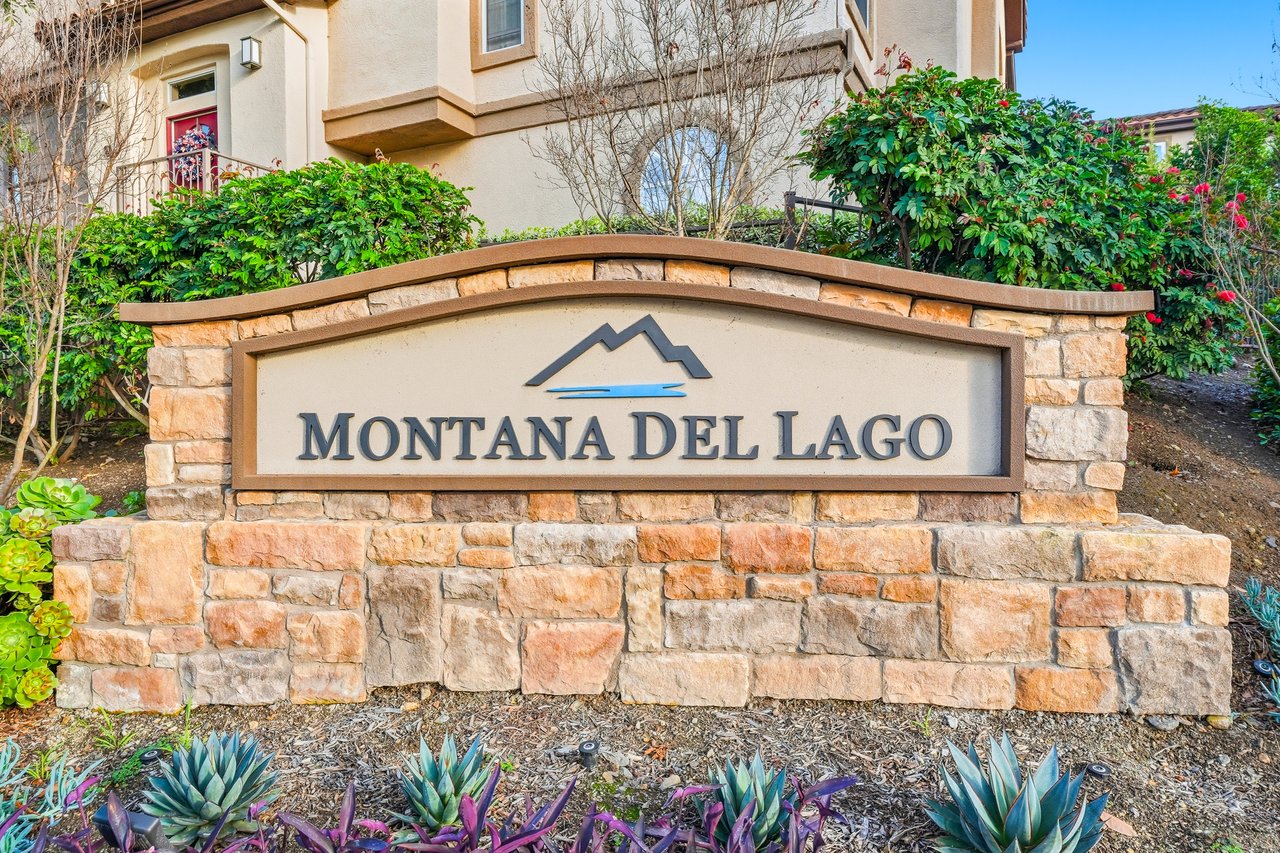
26 Montana del Lago

  • Rancho Santa Margarita, CA
  • $737,000
$737,000

26 Montana del Lago

2 Beds 3 Baths 1,440 Sq.Ft. 1.2 Acres

Description

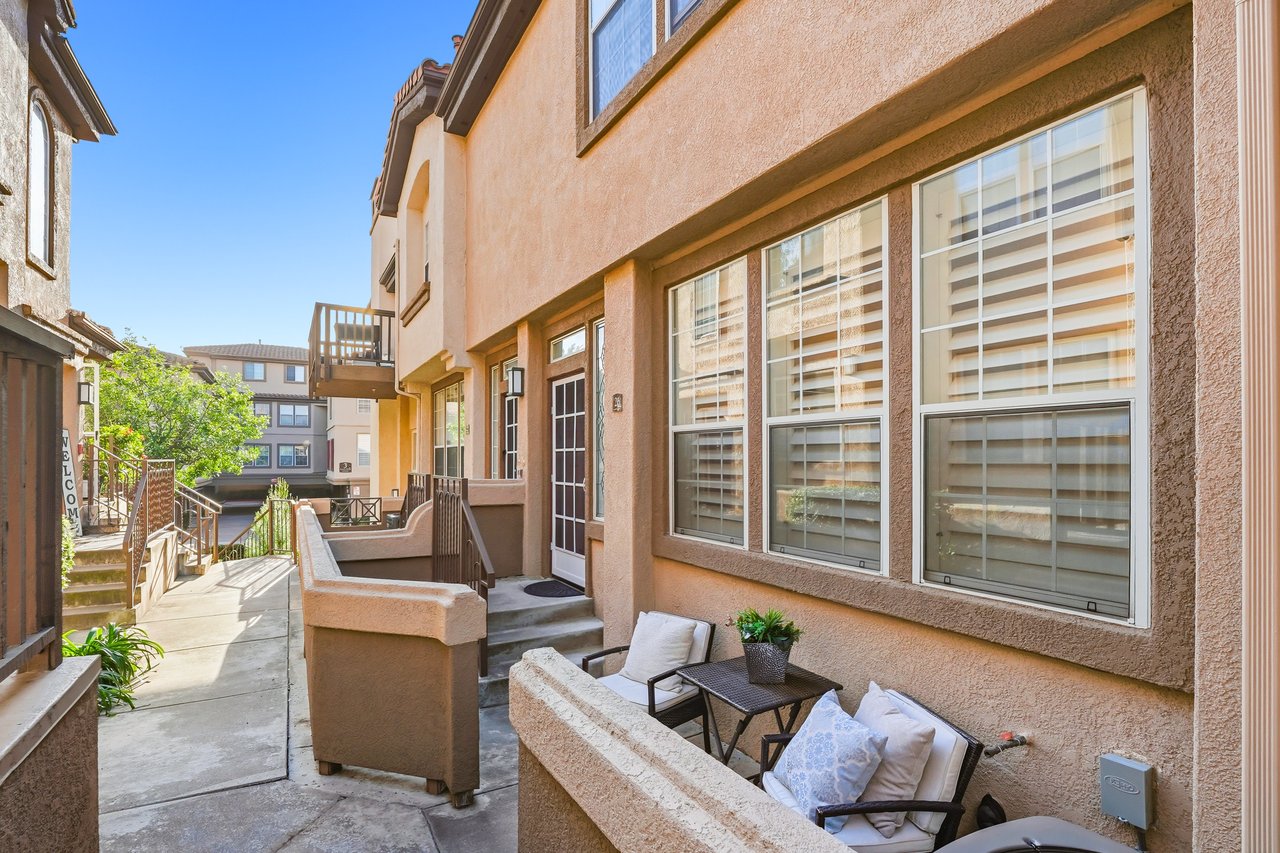
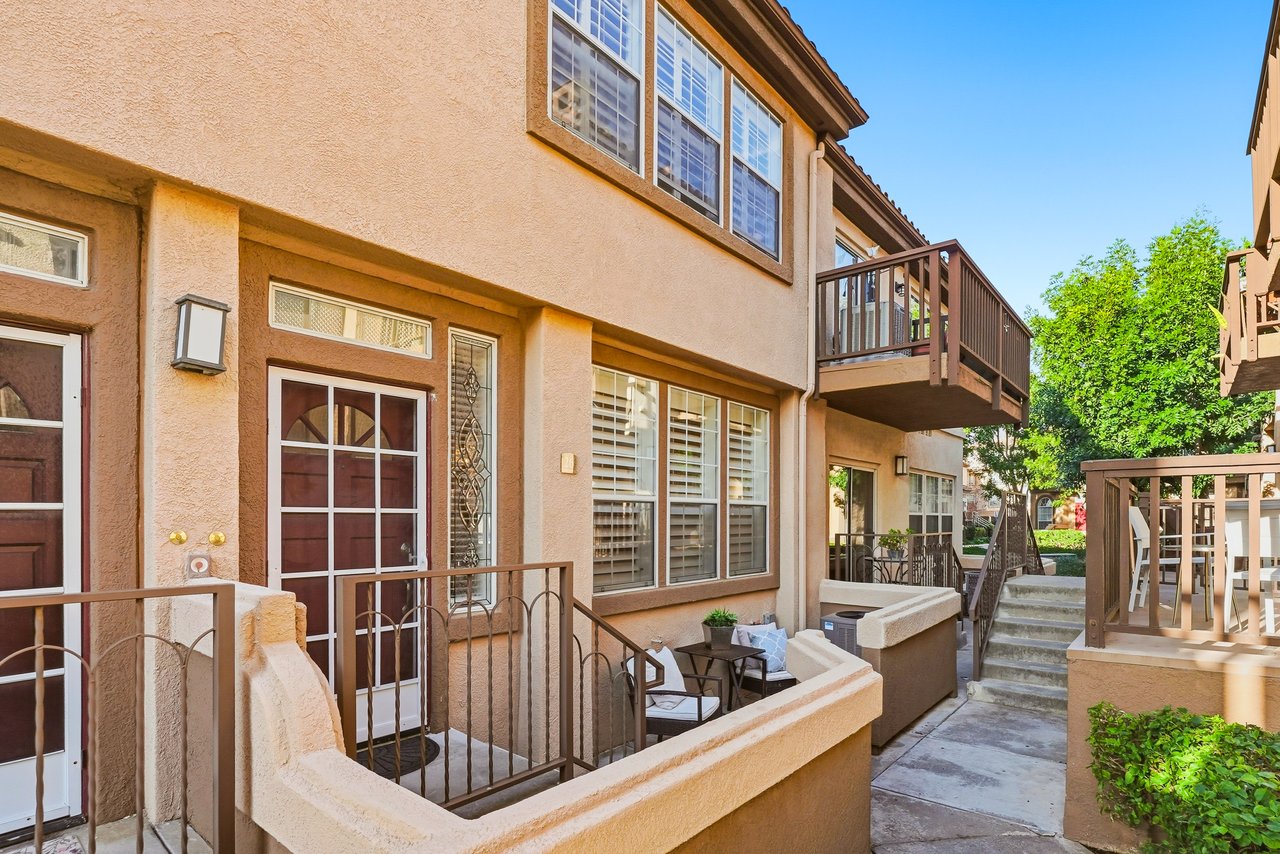
Now priced at $739,000 and positioned among current comparable listings as the lowest price dollar per square foot 2 bedroom, 2.5 bathroom townhome in Rancho Santa Margarita. 26 Montana Del Lago stands out as one of the most compelling values currently on the market.
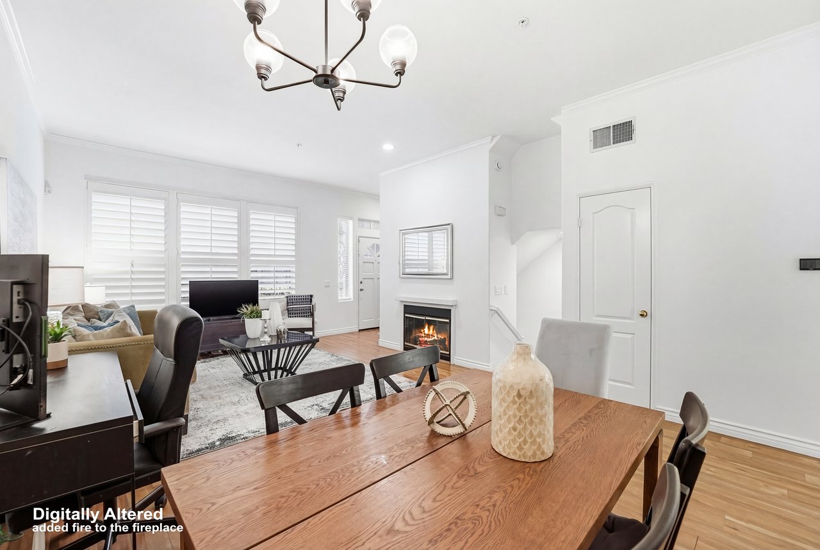
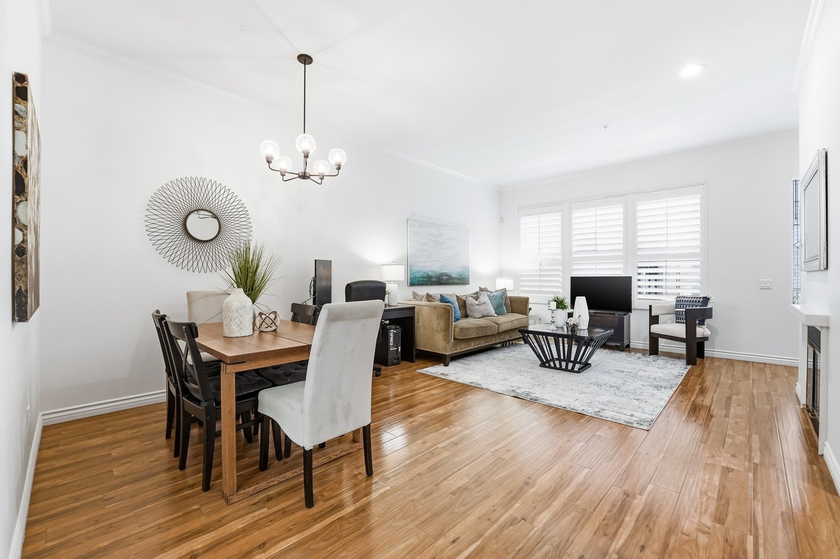
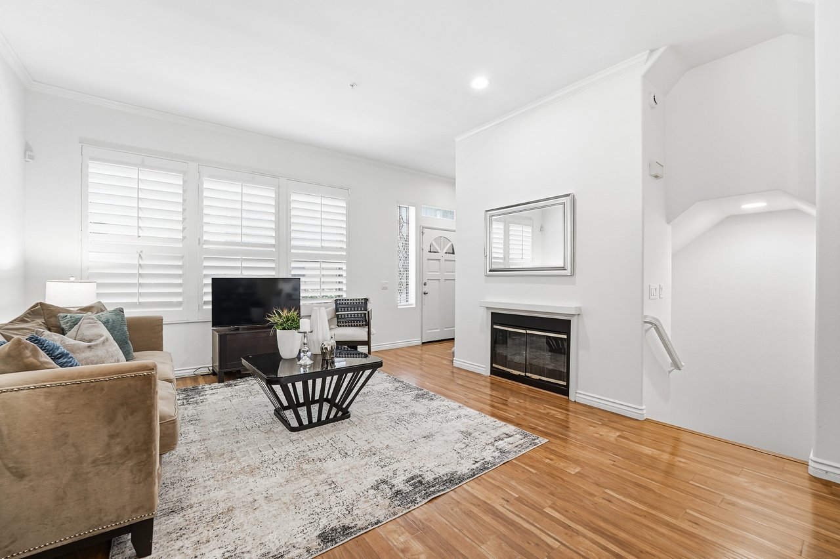
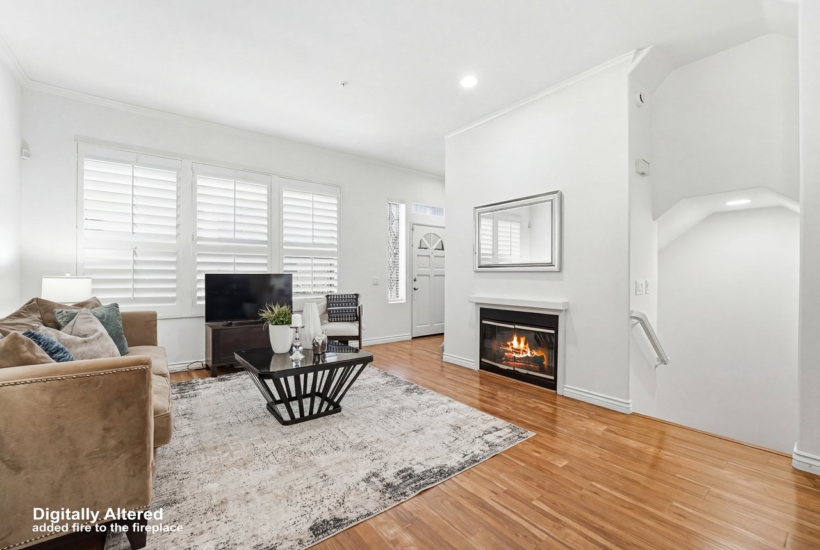
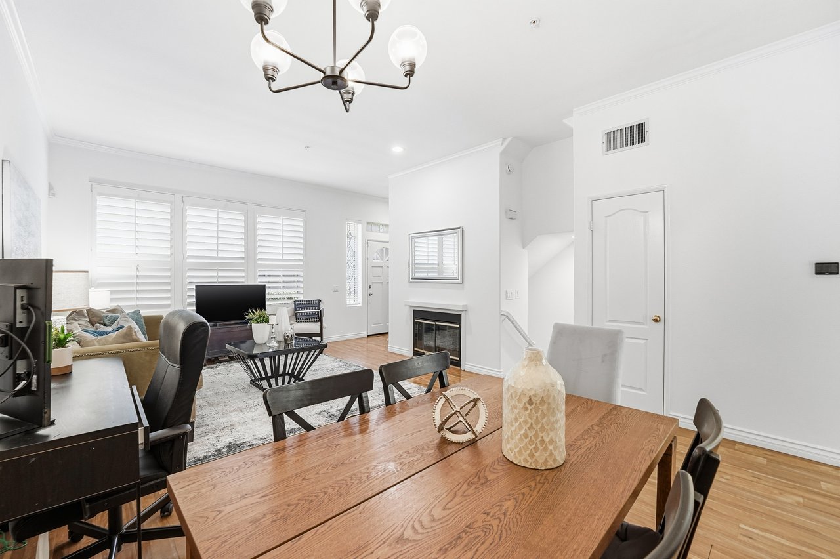
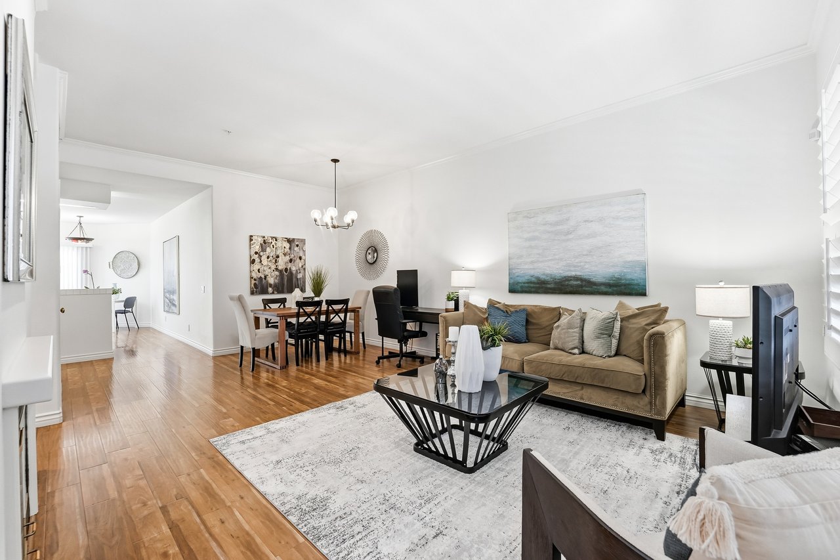
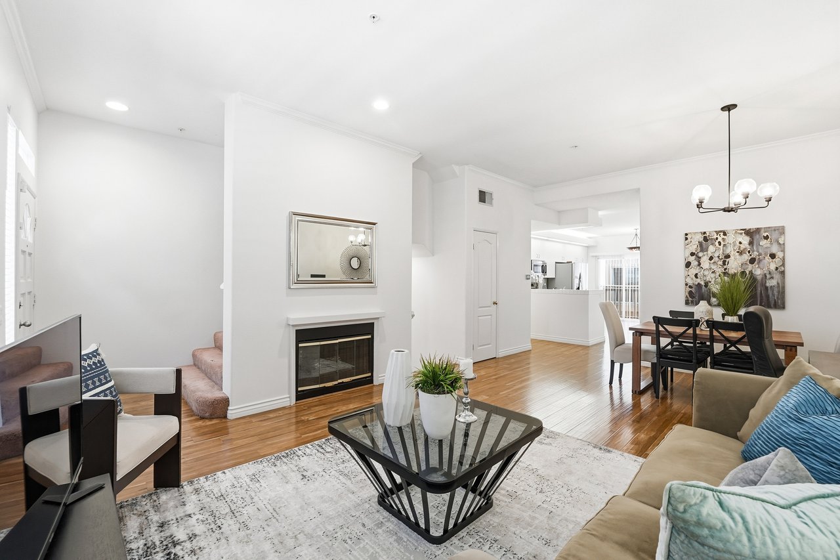
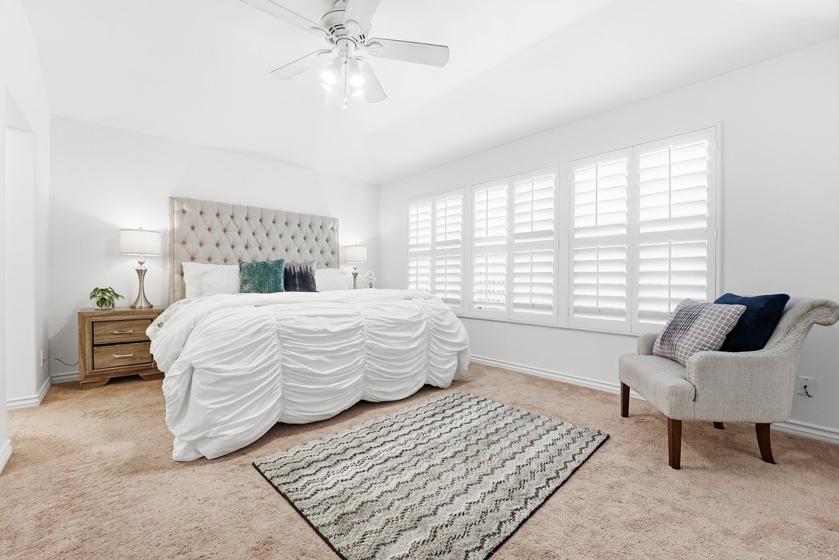
In a market where well-priced homes are drawing attention quickly, this property is intentionally positioned to stand out and attract serious buyers. With a bright, open layout and natural light throughout, the space feels welcoming and functional from the moment you enter.
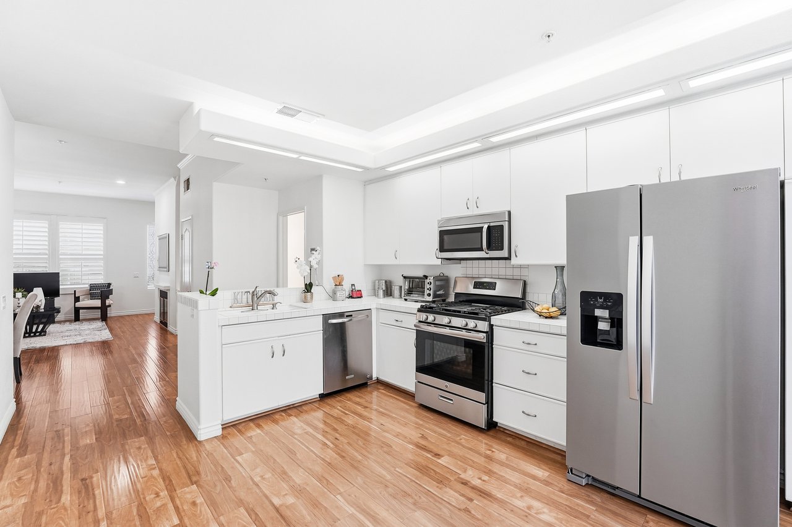
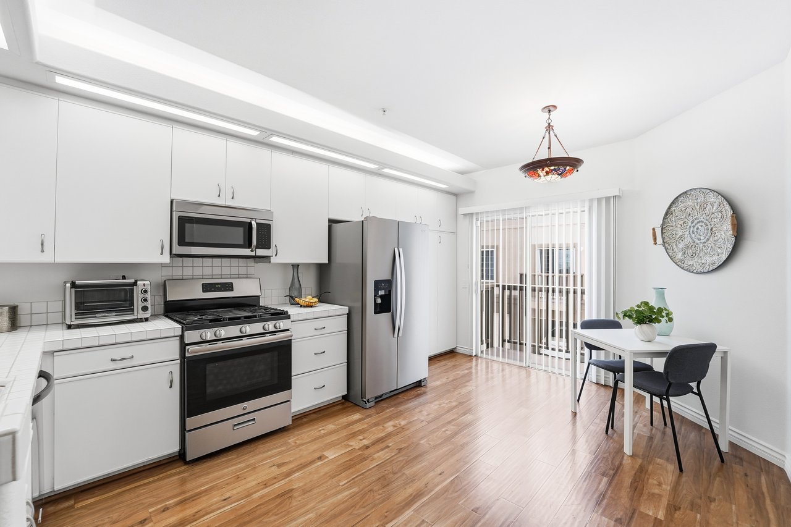
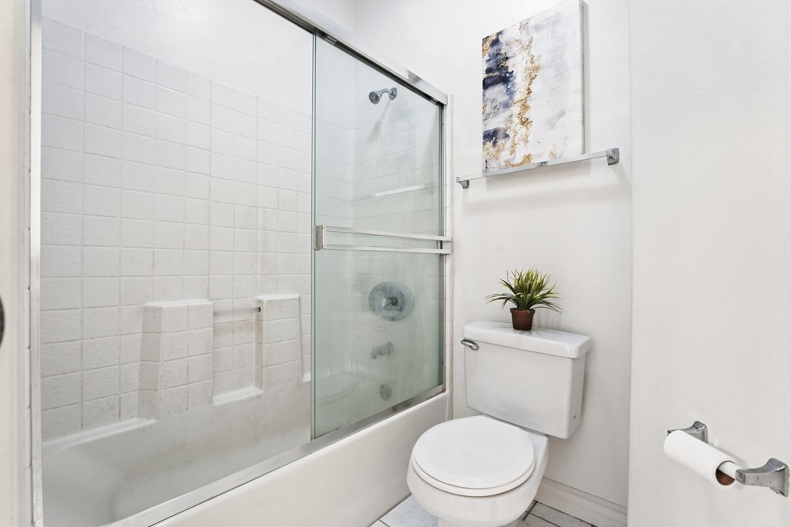
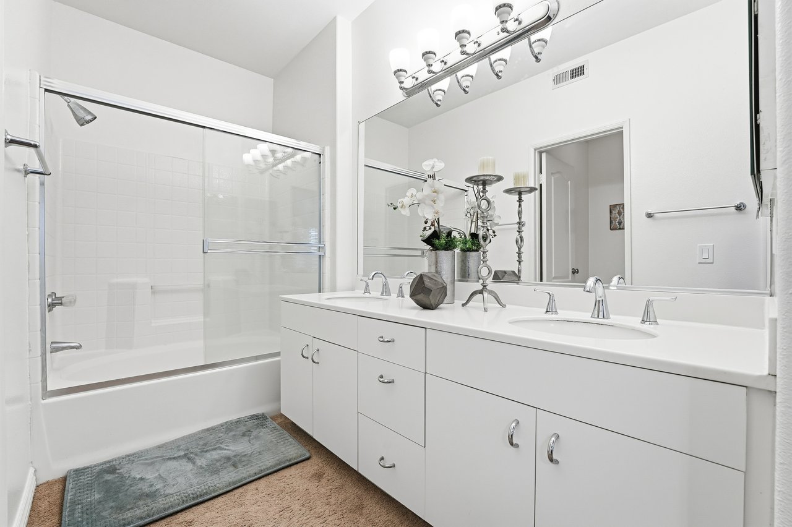
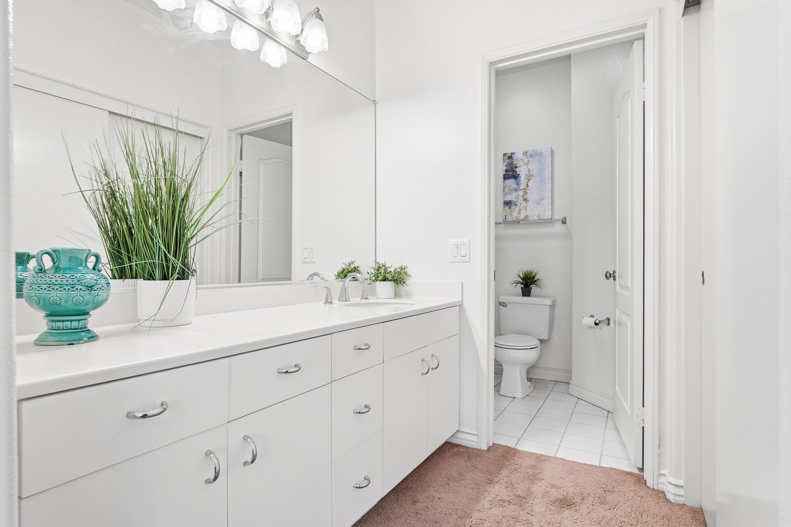
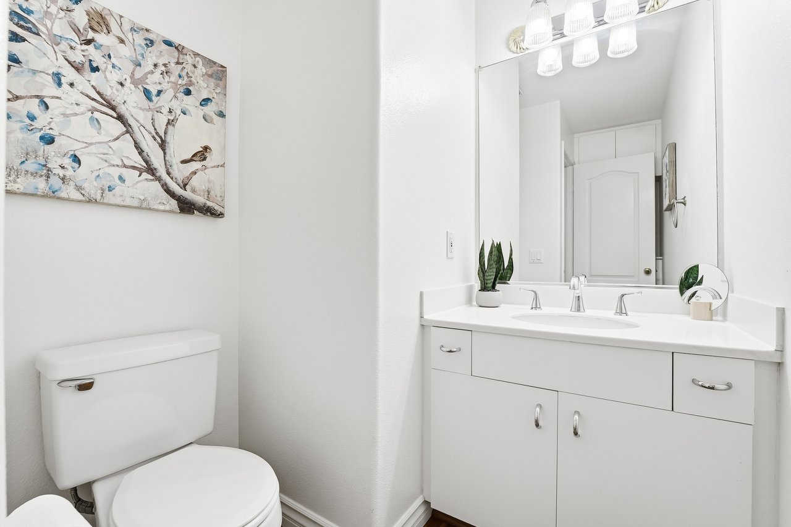
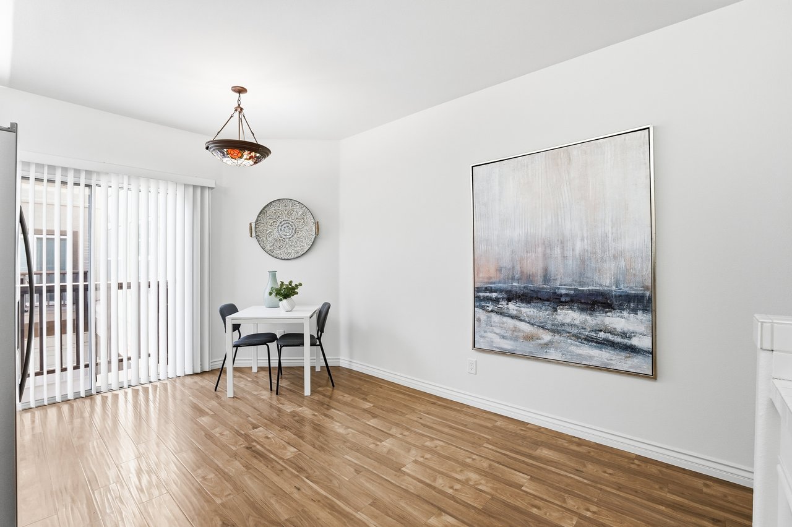
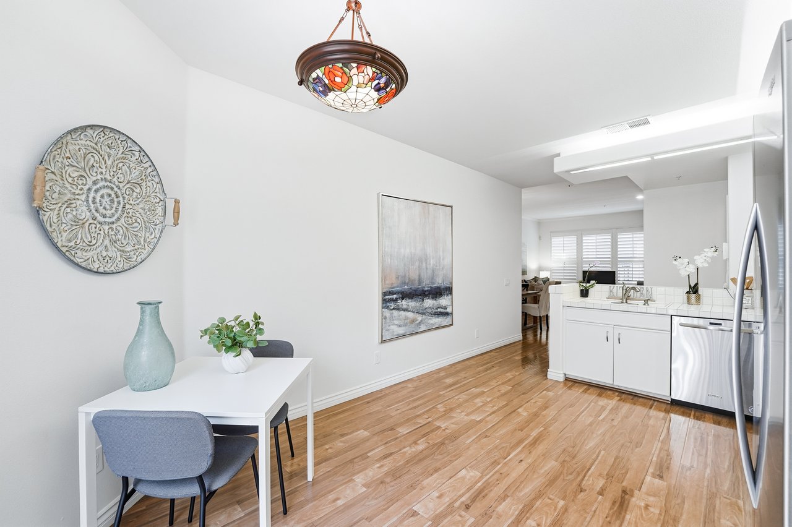
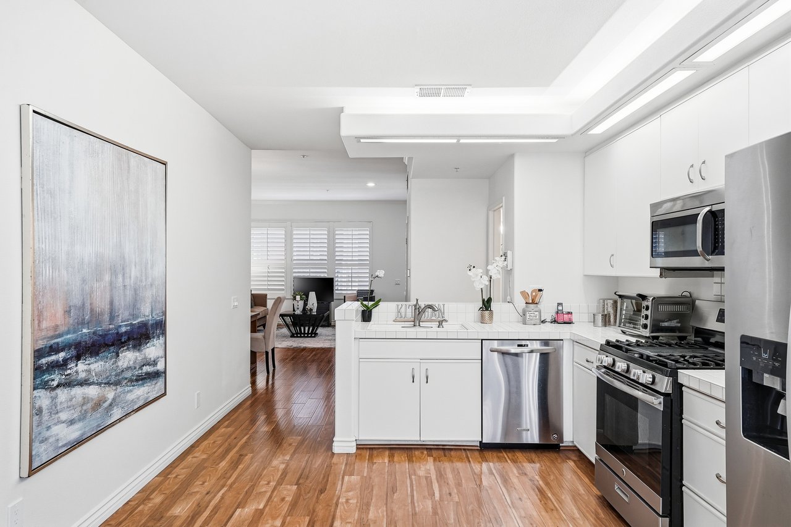
The kitchen offers ample cabinetry and counter space with classic tile finishes, opening directly to the main living and dining areas for easy everyday living. Both bathrooms retain their original finishes, giving the next owner a clear opportunity to update and add value over time.
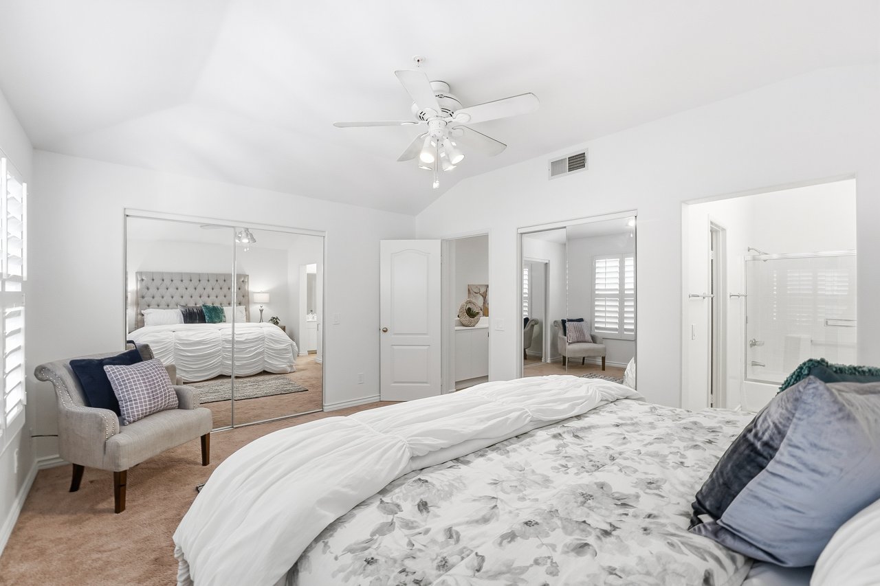
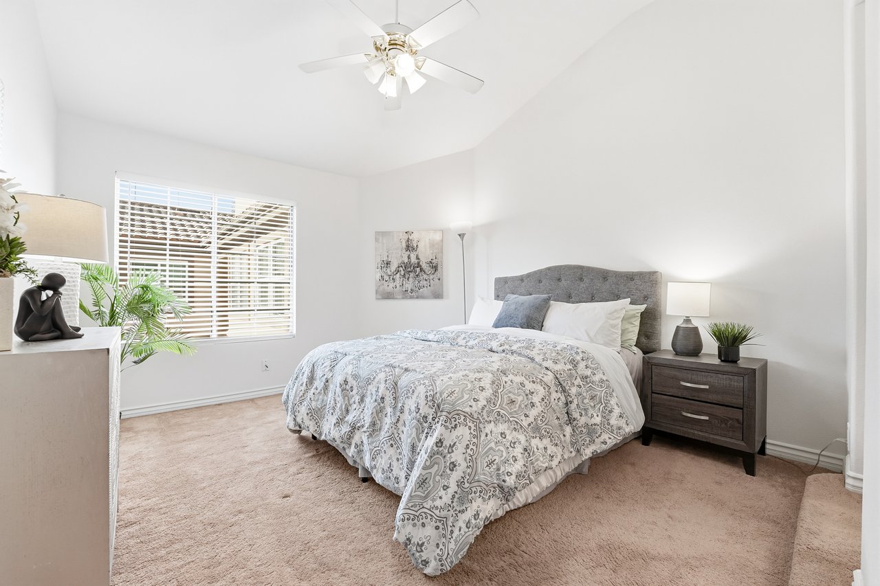
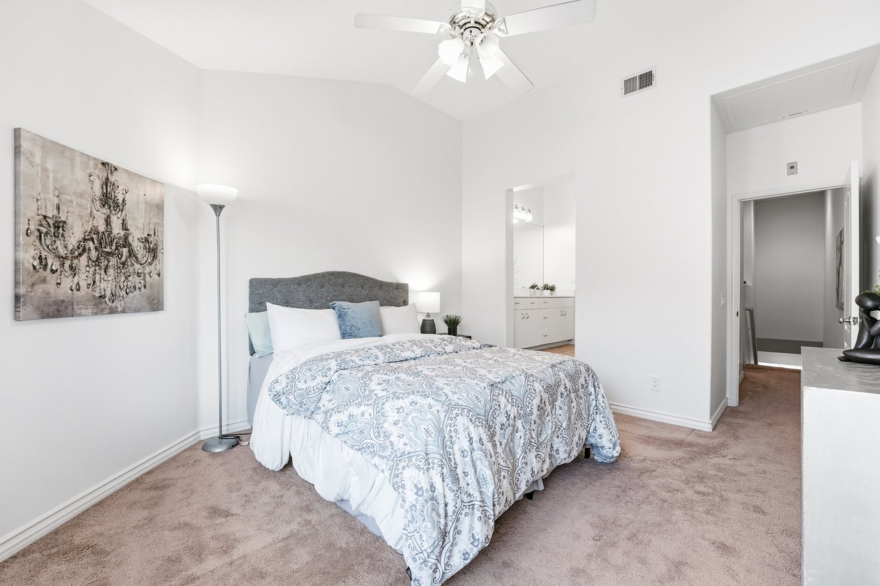
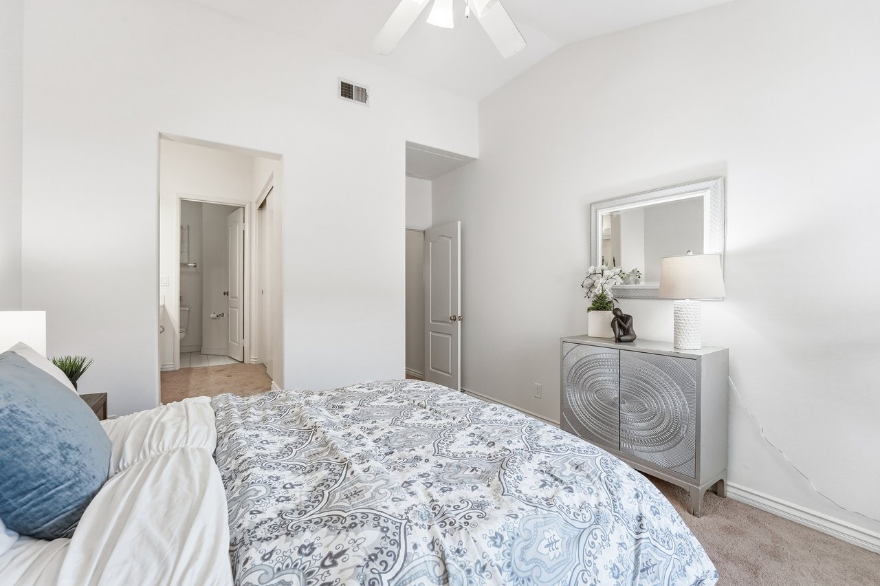
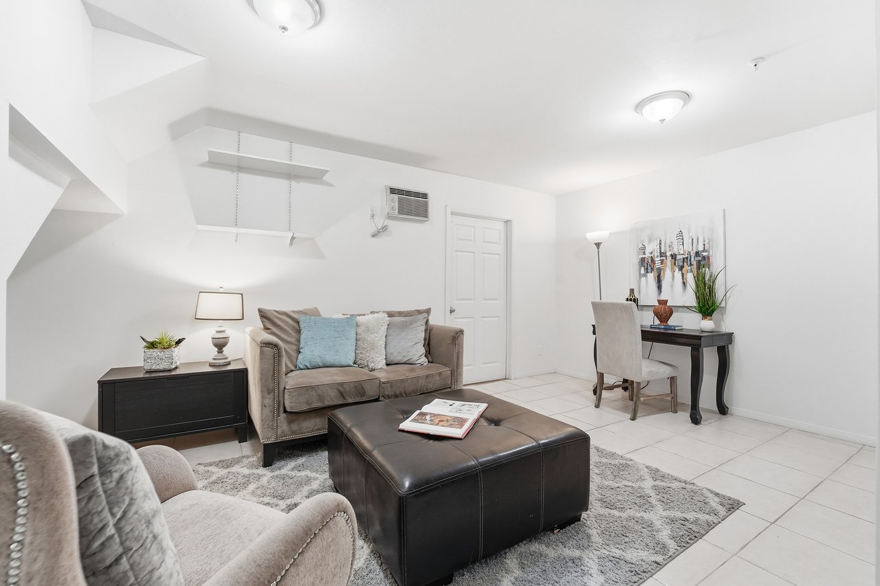
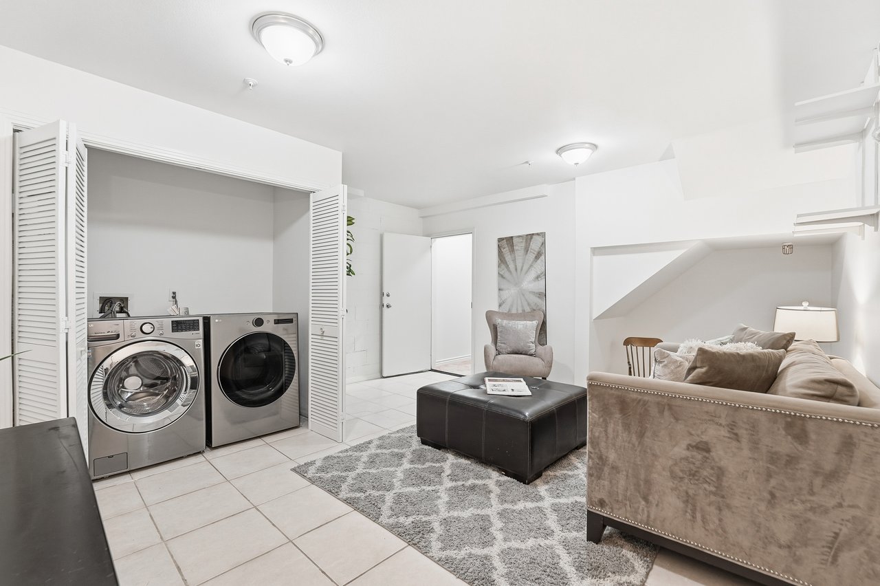
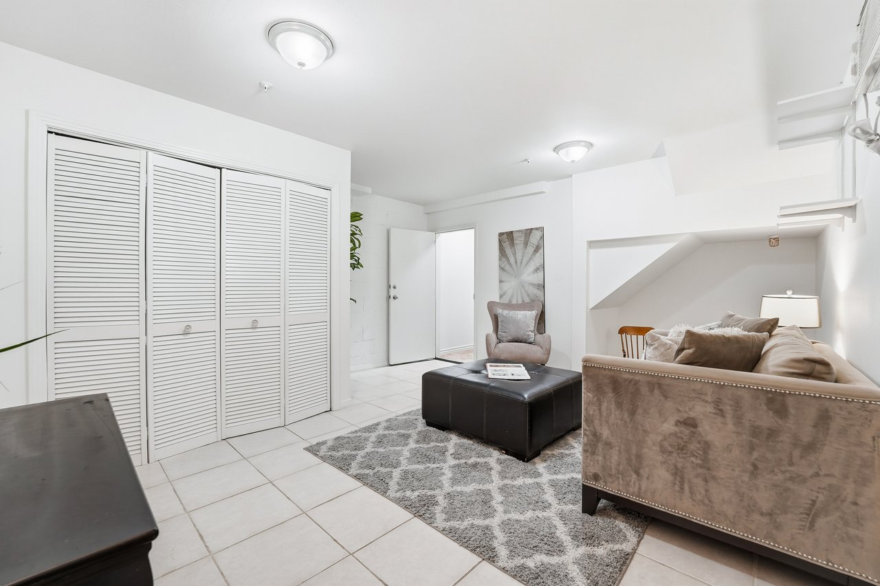
The dual primary suites create two private, well-sized retreats with en-suite baths and generous closet space. A converted garage area adds flexibility for a home office, gym, or guest space.
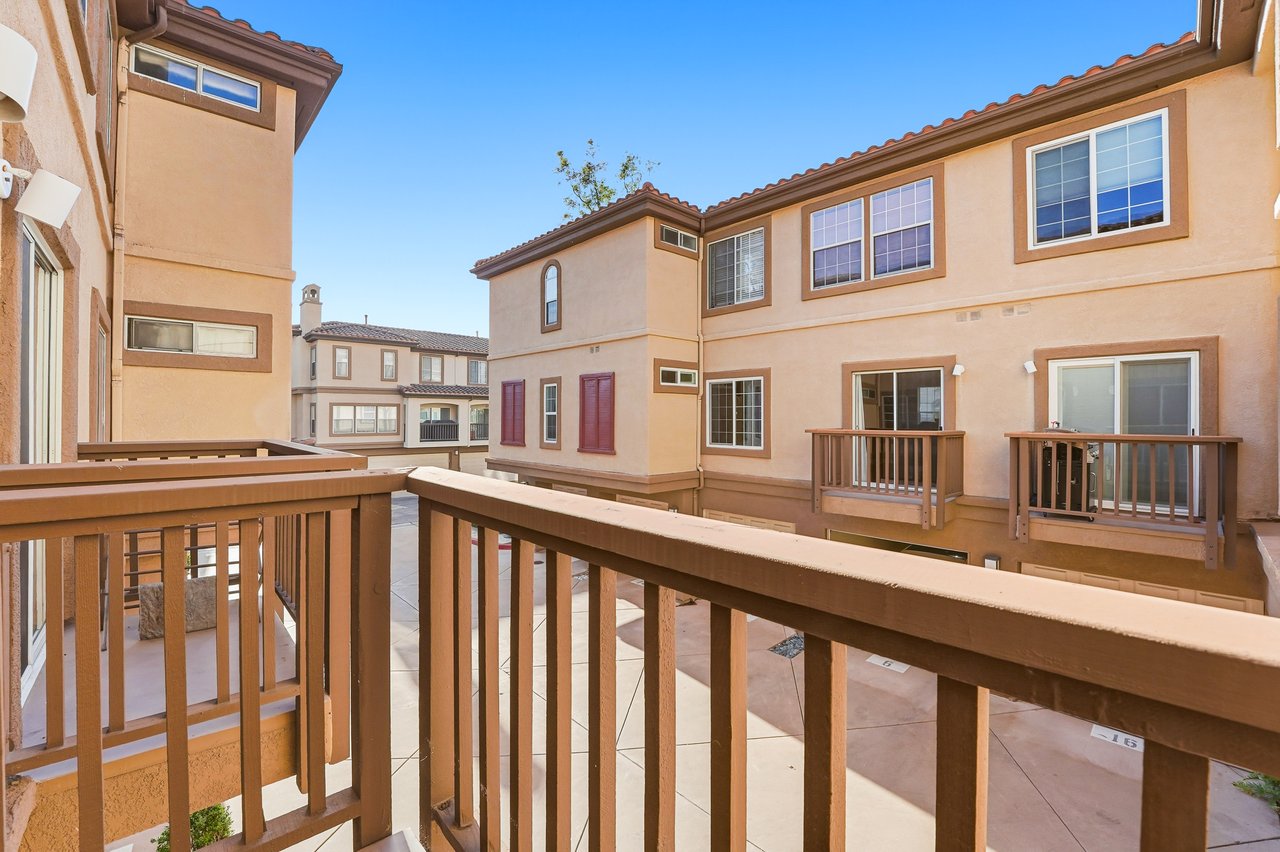
Step outside to a private patio, ideal for morning coffee or a quiet place to unwind.
Additional features include in-home laundry, attached garage, and practical storage throughout.
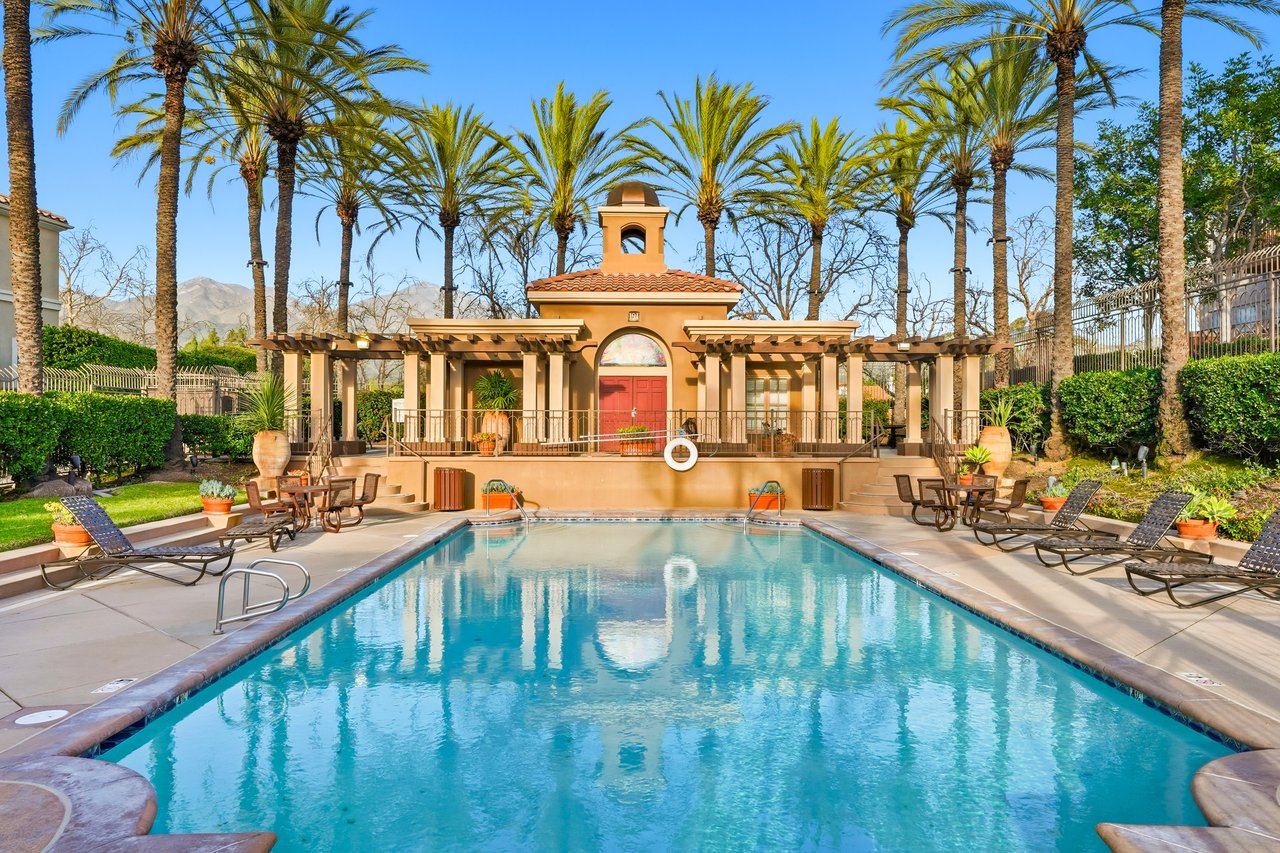
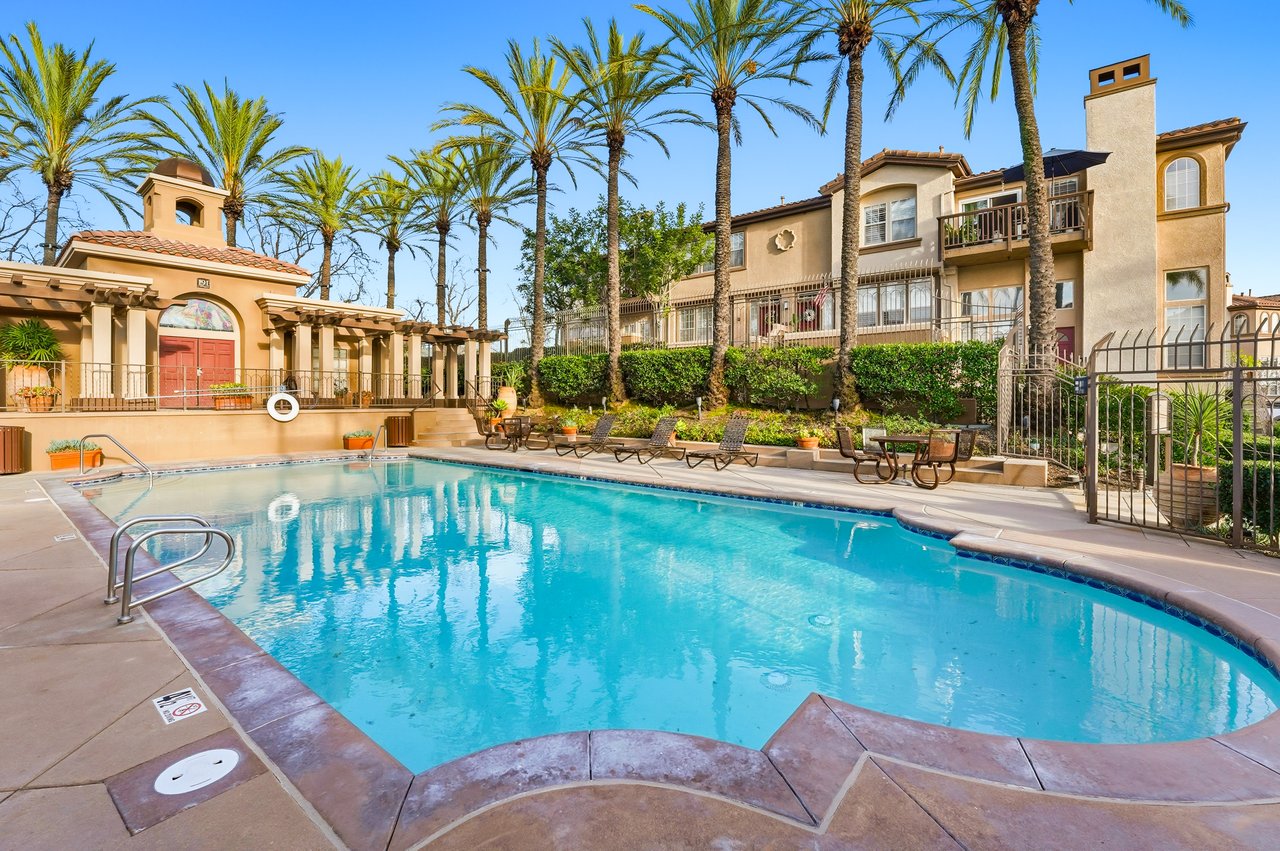
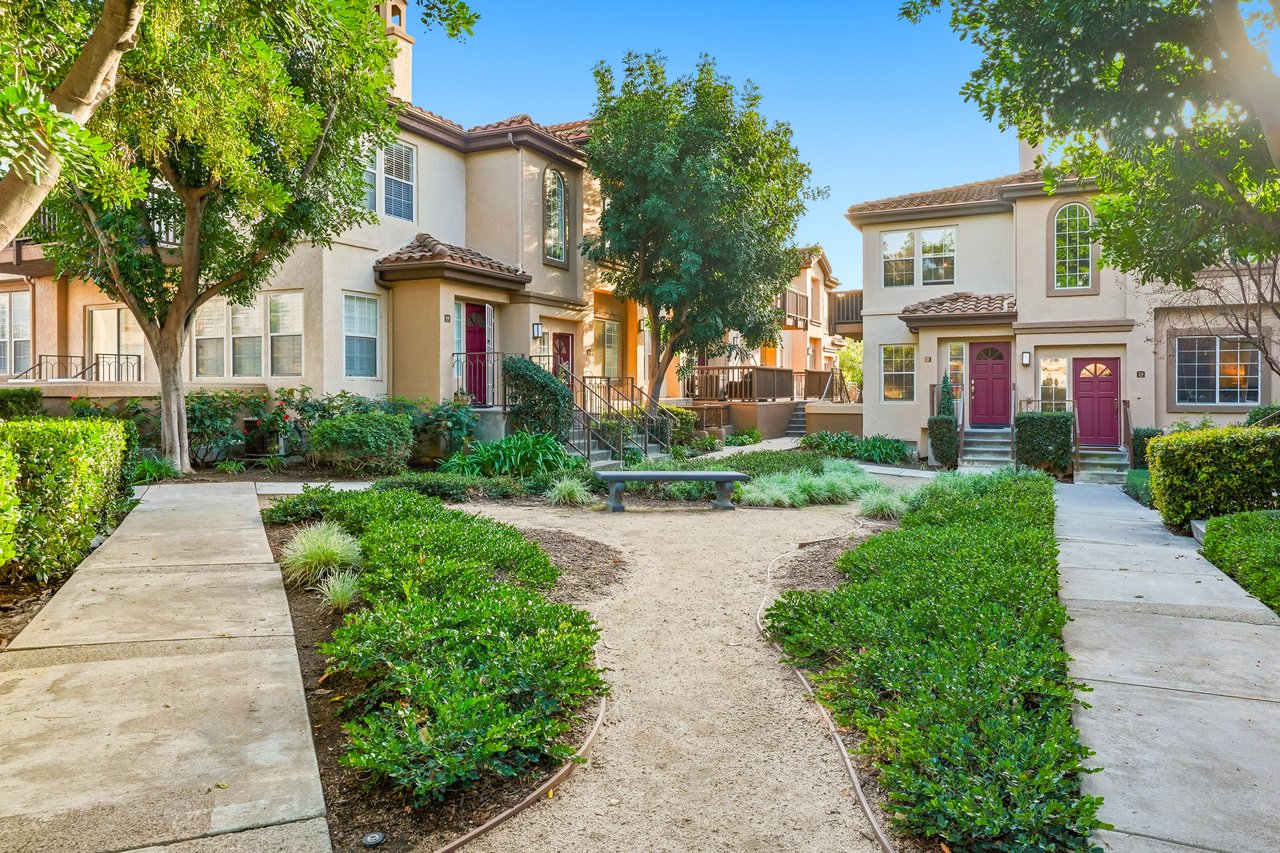
One of the standout advantages of this location is the lifestyle. Enjoy easy, walkable access to Rancho Santa Margarita Lake and the Beach Club, along with nearby parks, trails, community pool, shopping, dining, and top-rated schools.
Homes that combine price, location, and upside potential like this are not staying on the market for long. If you have been waiting for the right combination of price, potential, and location, this is it.

Share Property

Location

26 Montana del Lago, Rancho Santa Margarita, CA 92688

Status

Sold

Date Sold

June 30, 2026

1990

1990

Year Built

2

2

Total Bedrooms

3

3

Total Bathrooms

1,440

1,440

Sq.Ft.

Living Space

1.2

1.2

Acres

Lot Size

1.0

1.0

Garage Space
01

Interior

Total Bedrooms

2

Total Bathrooms

3

Full Bathrooms

2

Half Bathroom

1

Laundry room

Washer Hookup, Gas Dryer Hookup, Inside, Laundry Room, See Remarks

Flooring

Carpet, Laminate

Fireplace

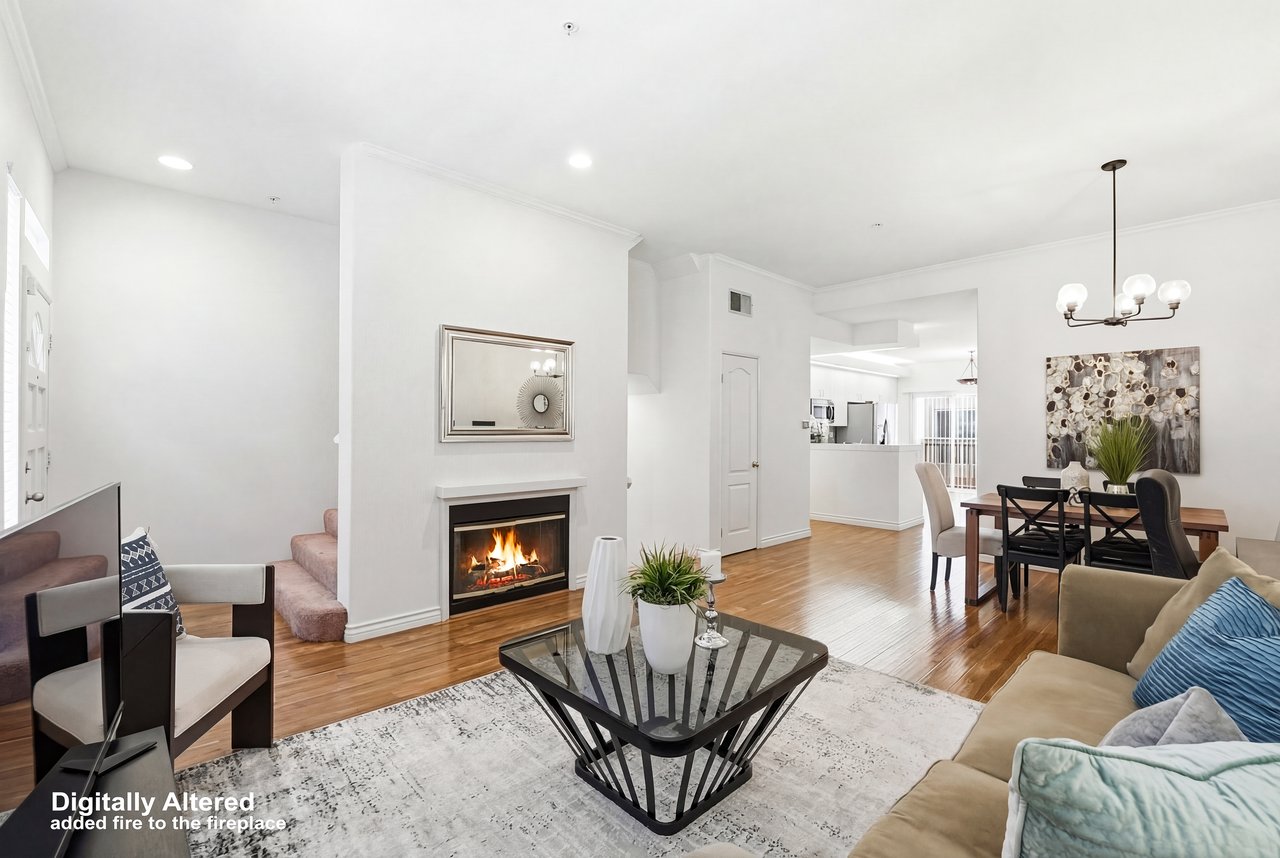
Family Room, Gas, Gas Starter

Appliances

Dishwasher, Free-Standing Range, Gas Range, Microwave, Refrigerator, Water Heater

Other Interior Features

Balcony, Breakfast Area, Ceiling Fan(s), Ceramic Counters, Crown Molding, Eat-in Kitchen, Multiple Staircases, Open Floorplan, Tile Counters, Unfurnished, All Bedrooms Up, Multiple Primary Suites, Primary Suite
01

Exterior & Building

Stories

3

Garage Space
1.0

Water Source

Public

Utilities

Cable Available, Electricity Connected, Natural Gas Connected, Sewer Connected, Underground Utilities, Water Connected

Pool

Community, Fenced, Heated, In Ground, See Remarks, Association

Roof

Common Roof

Lot Features

Near Park, Near Public Transit

Parking

Assigned, Converted Garage, Direct Access, Door-Single, Garage, On Site, Permit Required

Heat Type

Forced Air

Air Conditioning

Central Air

Sewer

Public Sewer

Disability Features

None

HOA Amenities

Clubhouse, Sport Court, Maintenance Grounds, Outdoor Cooking Area, Barbecue, Picnic Area, Playground, Pickleball, Pool, Spa/Hot Tub, Tennis Court(s), Trail(s)

Security Features

Carbon Monoxide Detector(s), Fire Sprinkler System, Smoke Detector(s)

Other Exterior Features

Lighting, Rain Gutters
01

Lot & Area

Status

Sold

Living Area

1,440 Sq.Ft.

Lot Size

1.2 Acres

MLS® ID

OC26019735

Type

Townhouse

Year Built

1990

Architecture Styles

Mediterranean

Water Frontage

Across the Road from Lake/Ocean, Lake, Lake Privileges

View Description

None

School District

Saddleback Valley Unified
01

Finance

Sales Price

$737,000

HOA Fees

$529/mo

Explore

Let’s connect

Thank you for your message

We will be in touch with you shortly

name

Thank you for your message

We will be in touch with you shortly

Let’s connect

Cheryl Lynch

EM

Cheryl Lynch

Principal | REALTOR®

01314572

Cheryl Lynch is the Founder and CEO of the Lynch Group, a leader in luxury real estate, and a seasoned real estate coach with over 25 years of industry experience. With advanced degrees in Behavioral Psychology and Visual Merchandising, and expert designations in negotiations and online marketing, Cheryl leads her team of top-performing agents t...

Show more